Screed and Underfloor Heating by the Numbers: Depths, Drying Times and Floor Finishes
The screed depths, drying times and floor finishes to plan around when underfloor heating goes in.
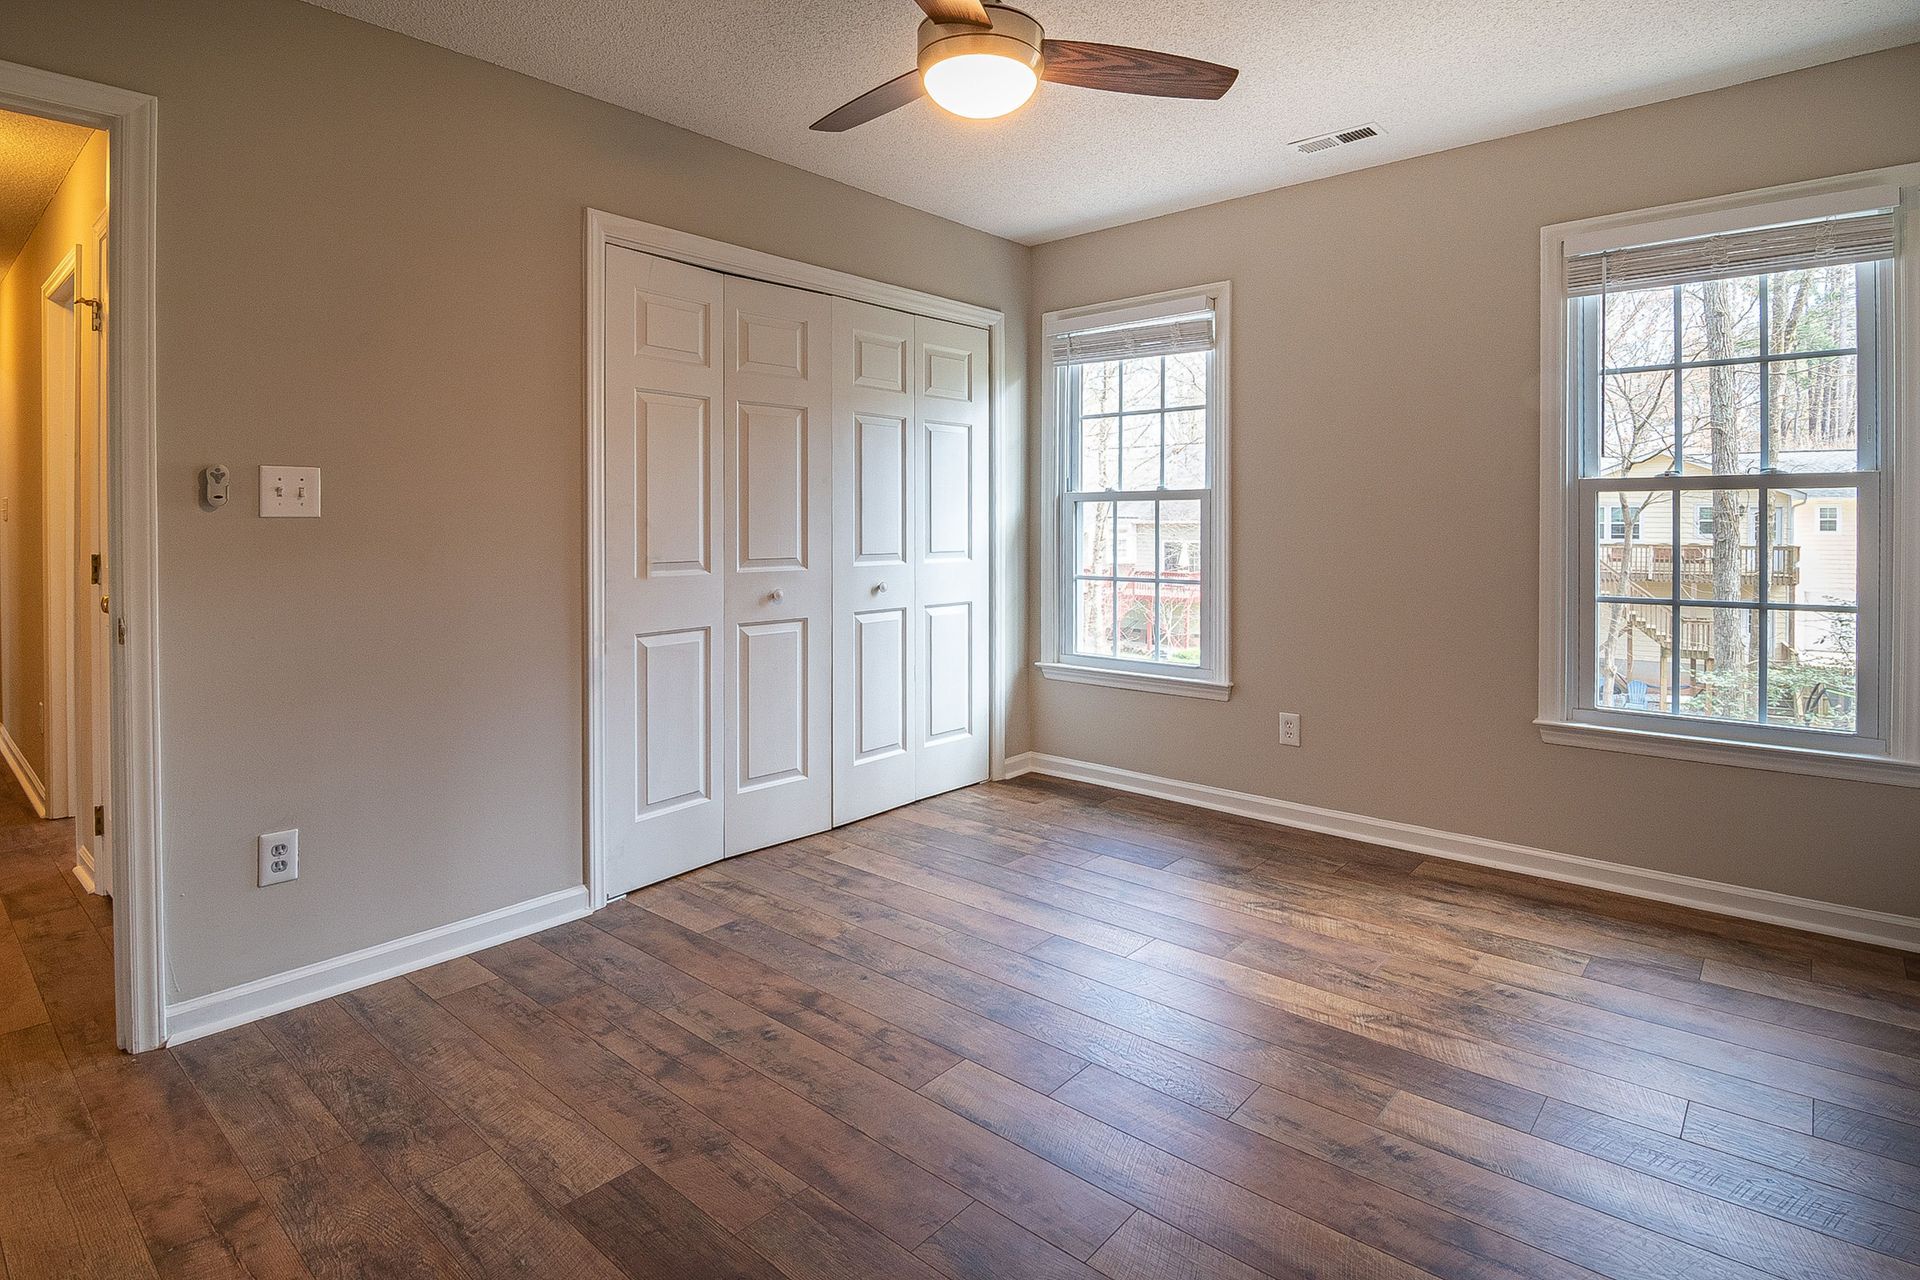
Underfloor heating and screed are usually planned together, and both come with figures that decide when the finished floor can go down. These are the numbers worth writing down before a kitchen extension or ground-floor renovation starts, and the simple charts that make them easy to follow.
Screed depths
Screed is the level layer laid over a concrete slab or insulation, and its depth depends on the type and how it is laid.
- Sand and cement, floating over insulation: around 65mm minimum in a home and 75mm in commercial buildings
- Sand and cement, bonded to the slab: can be thinner, as the slab takes the load
- Liquid screed: can be laid thinner than sand and cement for the same job, which helps where floor height is tight
Specialists in liquid and sand and cement screeding in Nottingham will choose the type and depth to suit the heating, the insulation and the floor finish going on top.
Drying times
A new screed can usually be walked on after a day or two, but it is nowhere near ready for flooring. The traditional rule of thumb for sand and cement is around 1mm a day for the first 40mm, and slower after that, so a 65mm floating screed can take two to three months to dry naturally.
The calendar is only a guide. Moisture readings decide when the floor is ready, and most resilient floors such as LVT need the screed below about 75% relative humidity before they are laid.
Using the heating to dry the screed
Once a screed has cured, a wet underfloor heating system can be used to speed up drying. It is started at a low flow temperature, around 20 to 25°C, and raised a few degrees a day. Liquid calcium sulphate screeds can typically be force-dried from about seven days, and sand and cement screeds from about three weeks.
Electric or wet underfloor heating?
- Electric mats: add only a few millimetres to the floor height and need no plumbing, so they suit single rooms and retrofits
- Wet systems: pipes fed from a boiler or heat pump, cheaper to run over large areas but laid in screed and coordinated with the plumbing
Experienced underfloor heating installers will also check the floor finish you have chosen works with the system.
Which floors work over underfloor heating?
Every floor covering slows the heat down a little. As a rule of thumb, the total thermal resistance of the floor finish and underlay should stay below about 2.5 tog.
- Tile and stone: the best conductors of heat
- LVT: thin and works well, with a maximum surface temperature set by the manufacturer
- Engineered wood: engineered wood flooring is stable enough for underfloor heating, with surface temperatures usually kept to around 27°C
- Solid wood: generally not recommended, as it moves too much with heat and humidity
Three charts worth keeping
- Line chart: weekly moisture readings from the new screed, with a target line at 75% relative humidity
- Column chart: floor build-up for each heating option, from a few millimetres for electric mats to the full screed depth for a wet system
- Bar chart: tog value for each floor finish under consideration, against the 2.5 tog limit
Written down early, these figures make it far easier to plan the order of work. For more on comparing trades with simple charts, see our home improvements category.
More Posts, Facts, Tools & Charts