Joinery by the Numbers: Stair Regulations, Wardrobe Depths and Kitchen Fitting Times
The measurements and timescales behind a staircase, a fitted wardrobe or a new kitchen, and how to use them when comparing quotes.
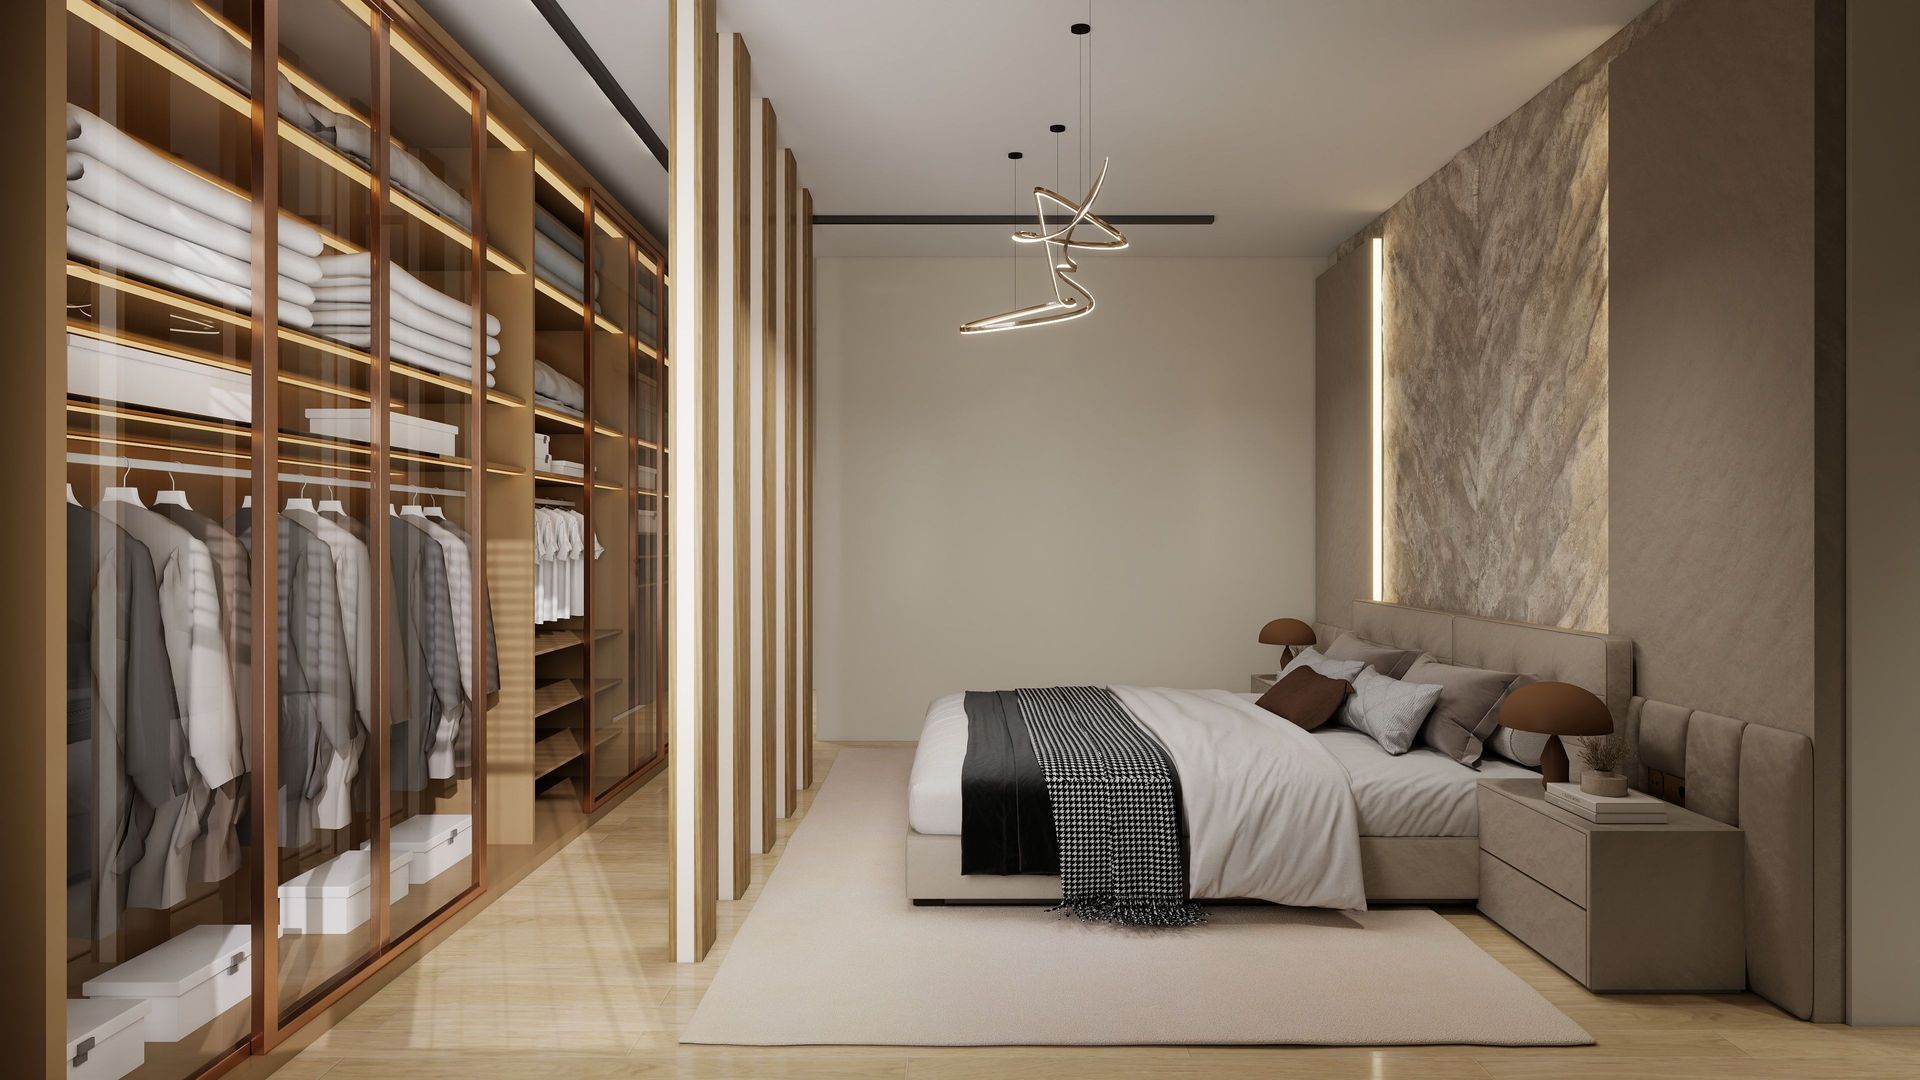
Joinery looks like a craft of skill and eye, and it is, but it is also a craft of measurements. Staircases are governed by building regulations down to the millimetre, wardrobes only work if the depth is right, and kitchen fitting times depend heavily on how much of the room changes. Knowing a few of these numbers makes it much easier to understand a quote and to spot one that does not add up.
Staircases: the figures in the regulations
In England, stairs in homes are covered by Approved Document K of the Building Regulations. For a private staircase, the key figures are:
- Rise: no more than 220 mm per step
- Going: at least 220 mm per tread
- Pitch: no steeper than 42 degrees
- Headroom: at least 2 m, with some relaxation for loft conversions
- Handrail: between 900 mm and 1,000 mm above the pitch line
- Gaps: balustrades should not let a 100 mm sphere pass through
These numbers matter most when a staircase is replaced or moved, for example as part of a loft conversion or a new layout. Replacing only the balustrade on an existing flight does not normally need an application, but it is sensible for new spindles and handrails to follow the same height and 100 mm guidance. For new staircases and balustrades, ask the joiner to confirm the rise, going and headroom on the drawing.
Wardrobes: depth decides what fits
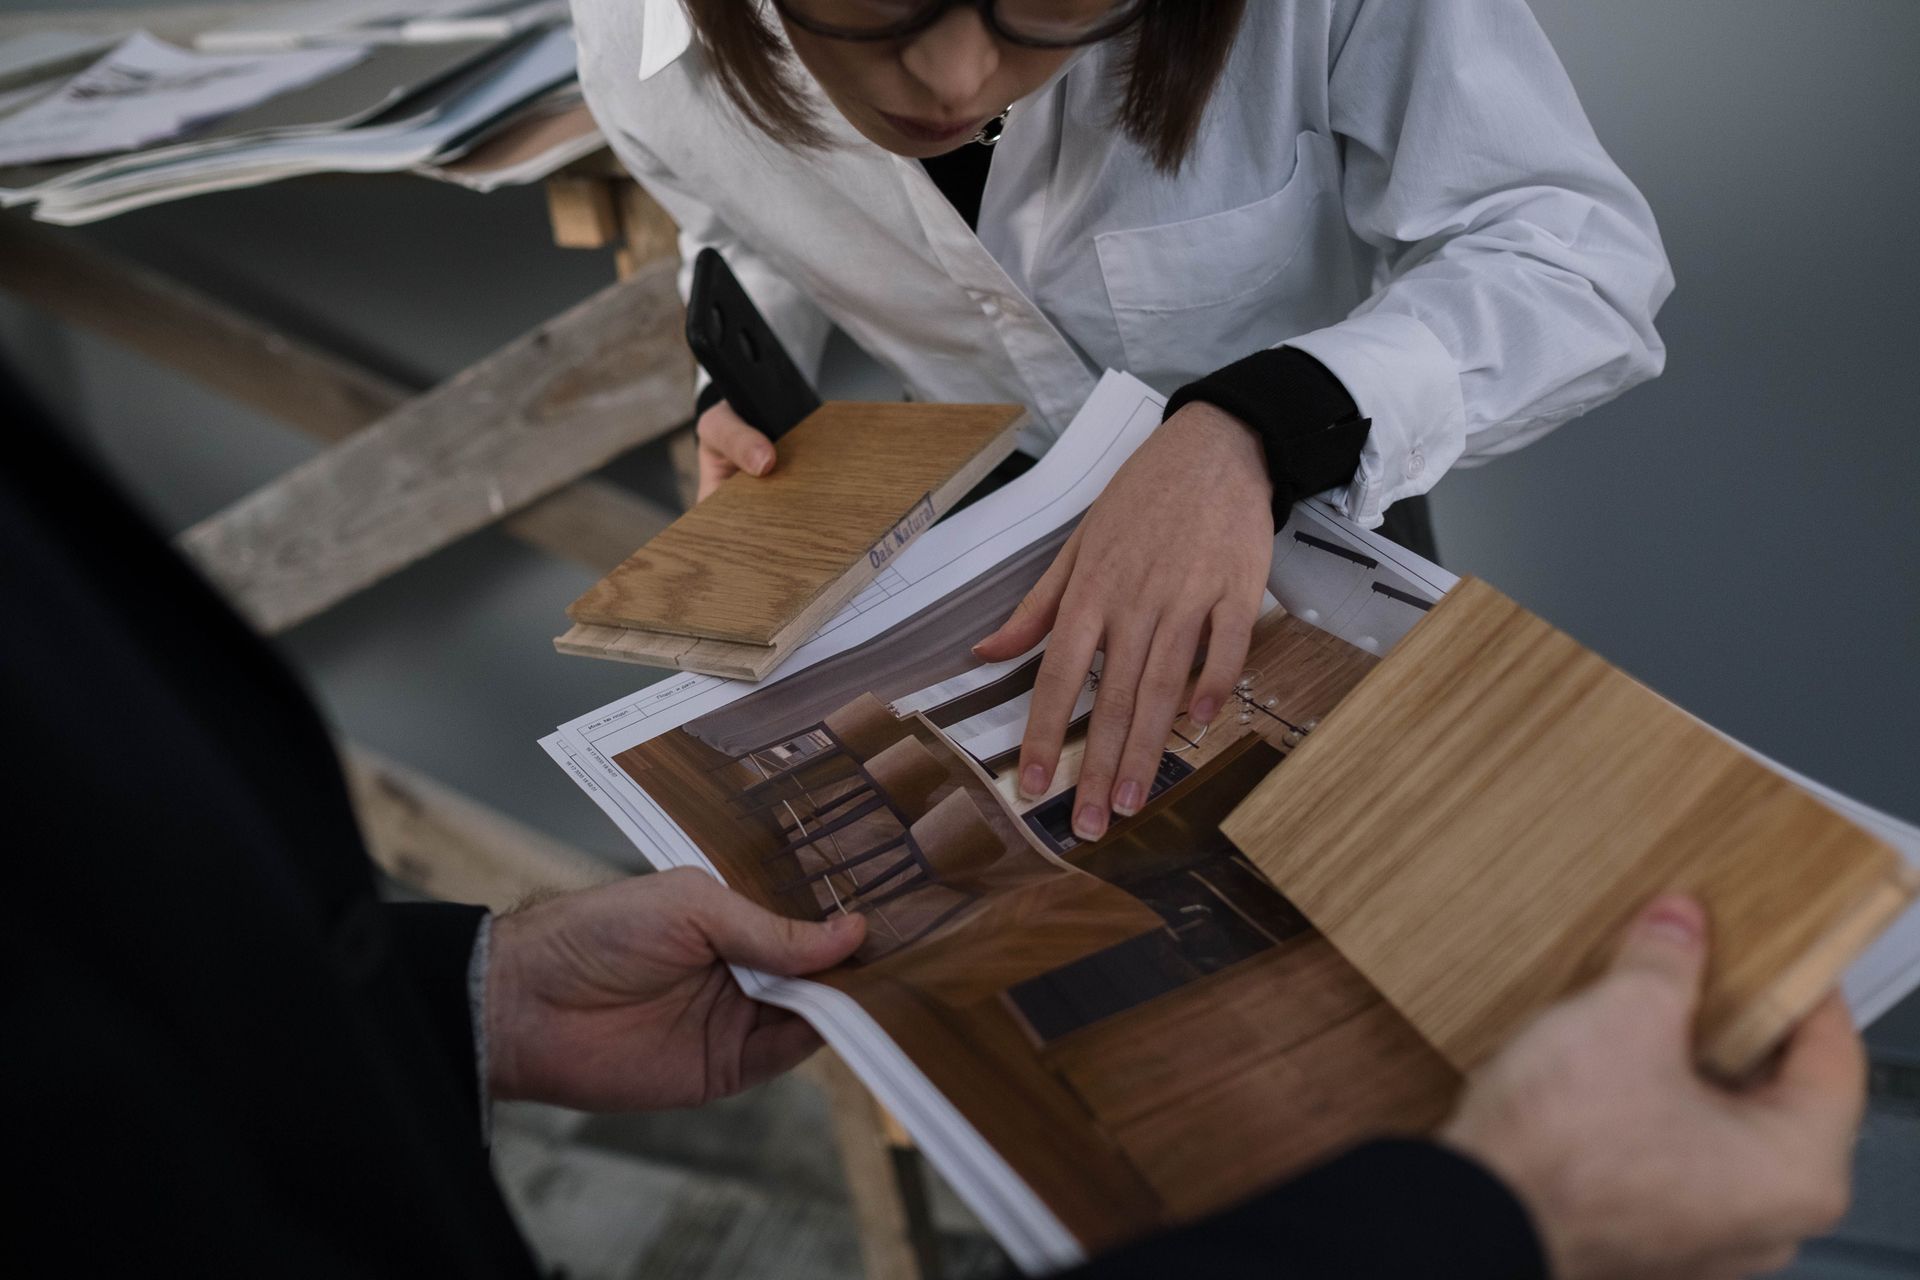
The most important number in a wardrobe is depth. A coat hanger is roughly 450 mm wide, so a wardrobe for hanging clothes needs an internal depth of around 550 mm, which is why about 600 mm overall is the usual figure. Shallower alcoves and sloping ceilings can still be used, but they suit shelving, drawers or an end-on pull-out rail rather than a standard hanging rail.
Height is the second figure. Long coats and dresses need around 1,500 mm or more of clear hanging space, while shirts and jackets fit in around 1,000 mm, so double rails can make far better use of a tall carcass. When comparing quotes for fitted wardrobes, check that each one shows the internal depth and hanging heights, not just the overall width.
Kitchens: how long fitting really takes
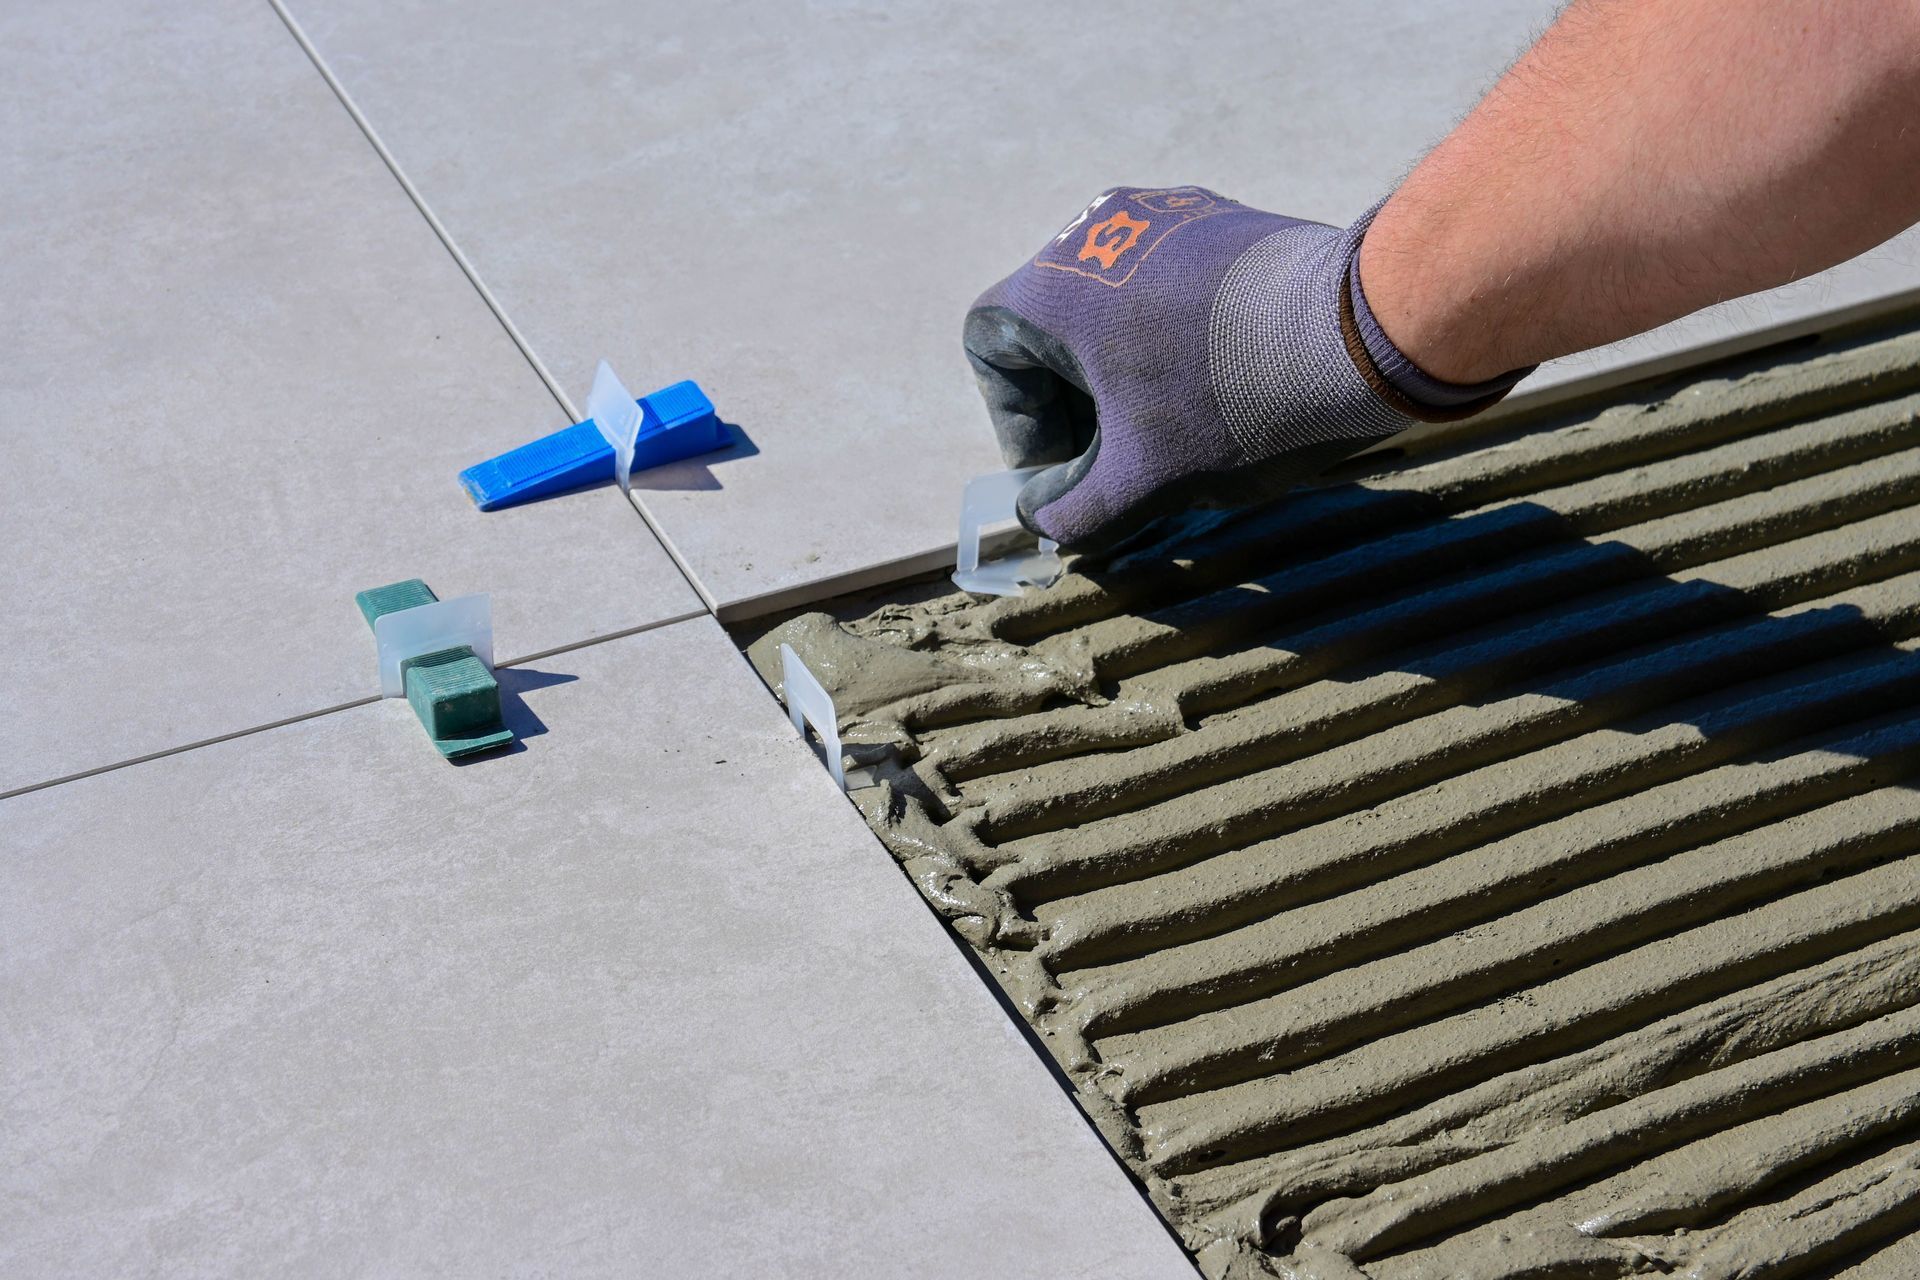
Kitchen fitting times vary more than most people expect, because the units are only part of the job. Fitting new units into an existing layout can take a few days. A full renovation, with strip-out, moved plumbing and electrics, plastering, worktops and tiling, typically runs from one to three weeks. Stone and quartz worktops add a gap of their own, as they are templated once the units are in and fitted on a return visit.
Price follows the same logic. The number of units, the worktop material and how much of the room changes all drive the cost far more than the style of door. A quote for kitchen fitting in Derby or anywhere else is much easier to compare when it separates fitting, worktops, other trades and making good.
Five numbers worth asking for
- Rise and going: for any new or moved staircase.
- Balustrade height and gaps: handrail height and the 100 mm rule.
- Wardrobe internal depth: especially in alcoves and lofts.
- Fitting days: and when the other trades are booked in.
- Return visits: worktop templating, snagging and finishing.
A few figures on paper can save a great deal of disappointment once the work is finished. For more on comparing home improvement projects, see our home improvements category.
More Posts, Facts, Tools & Charts