Fences, Patios and Decks by the Numbers: Heights, Depths and Gaps
The fence heights, patio depths and decking gaps to check when you compare garden quotes
Fencing, decking and patios all look simple once they are finished, but each one rests on a handful of numbers: heights, depths, gaps and slopes. Get them right and the work lasts for decades. Get them wrong and you end up with a fence that leans, a patio that holds puddles or a deck that rots from underneath. These are the figures worth checking when you compare quotes.
Fences: heights and footings
Under permitted development rules in England, a fence can usually be put up without planning permission if it is no more than 2 metres high, or no more than 1 metre where it sits next to a road used by vehicles. Listed buildings and conservation areas, of which York has many, can have stricter rules.
- Post depth: roughly a quarter of the post length should be in the ground, so a 6ft fence typically uses 8ft posts
- Post spacing: usually 1.8 metres, the standard panel width
- Gravel boards: keep timber panels clear of wet soil and add years to their life
Composite systems often use aluminium posts and slot-in boards rather than panels. When getting quotes for composite fencing installation, compare the guarantee length as well as the starting price.
Patios: depths and falls
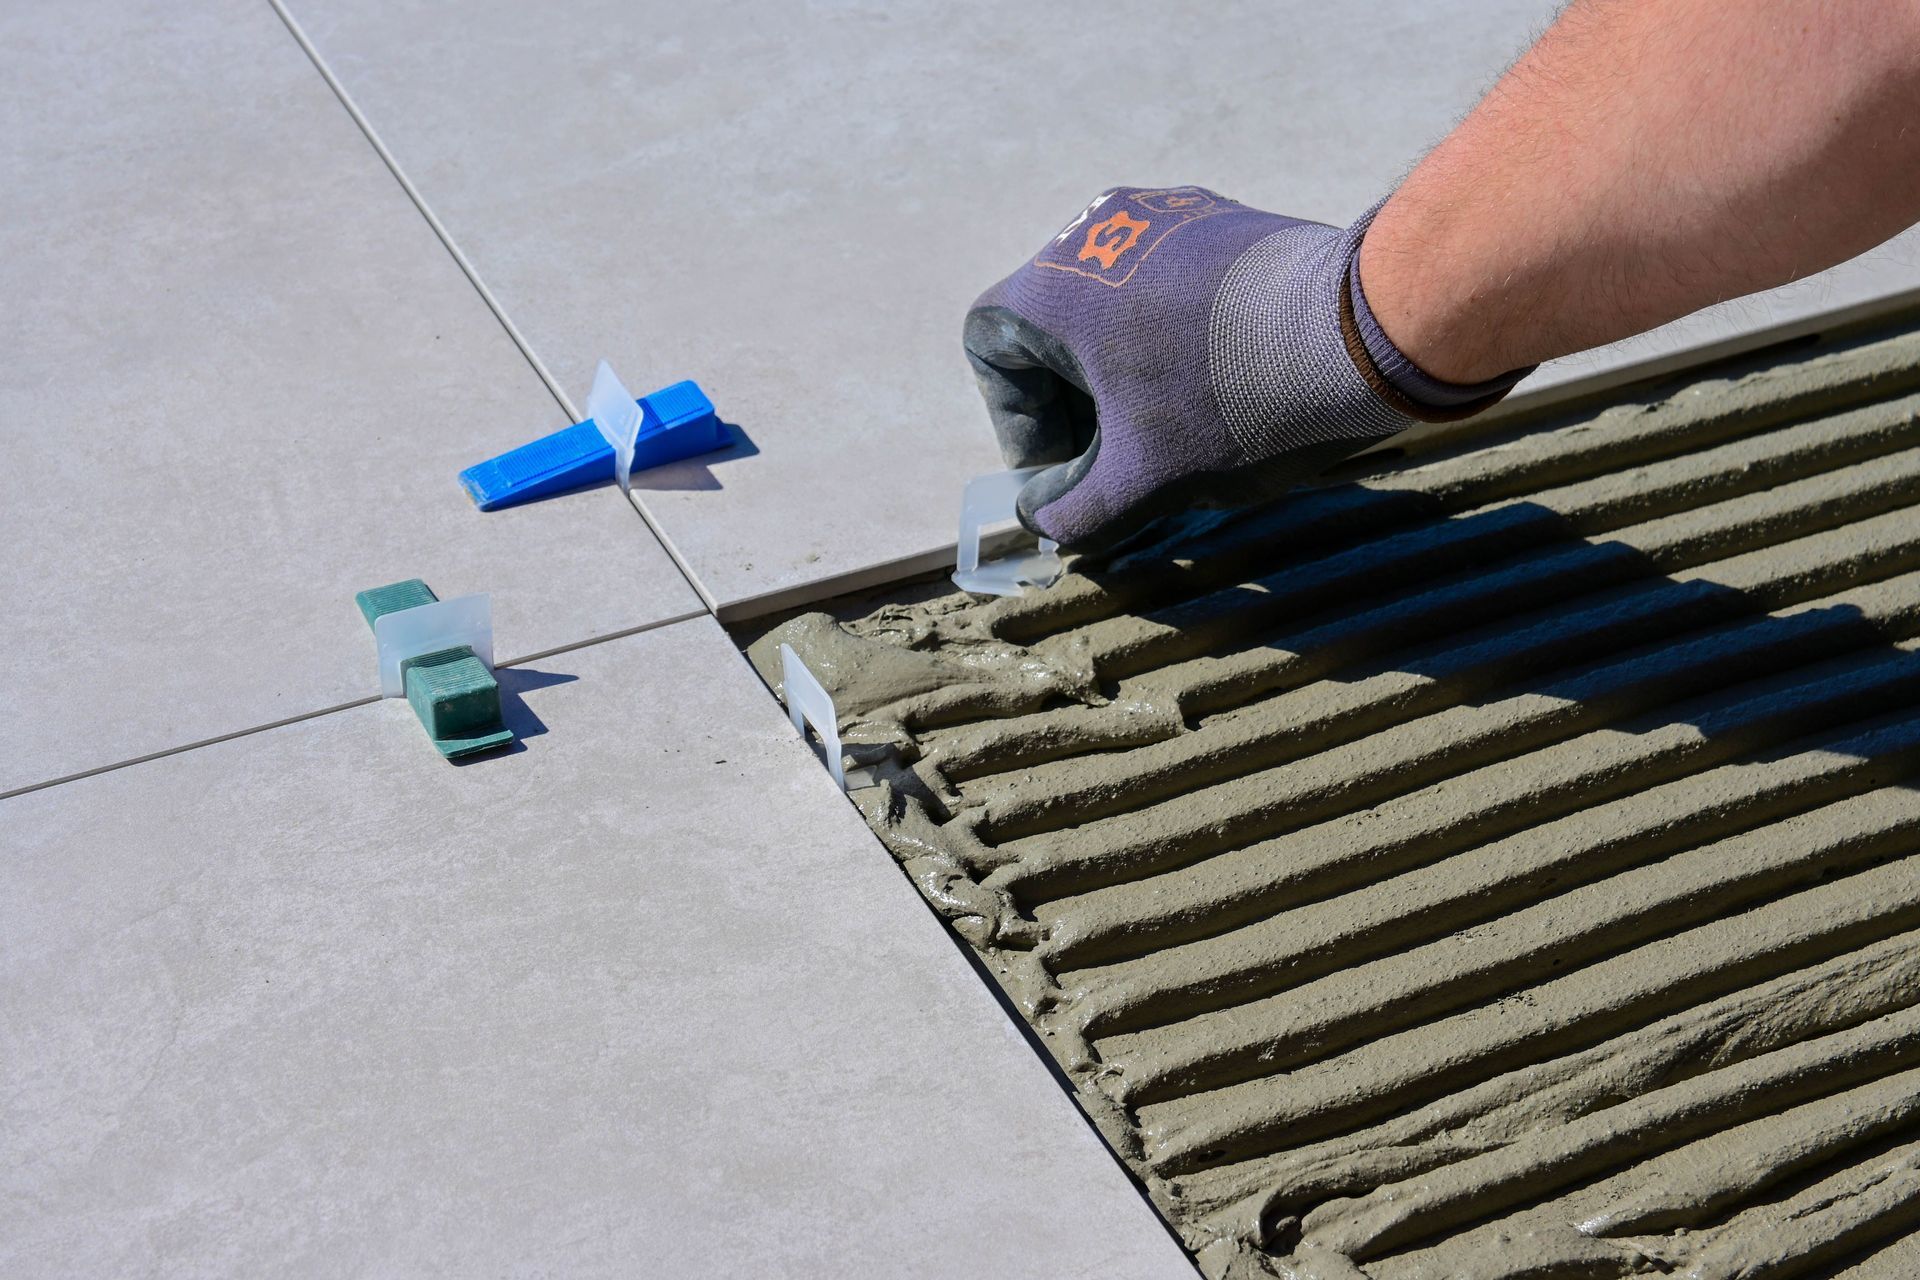
A patio is only as good as what lies underneath it. Most are laid on a compacted sub-base of crushed stone, with a bed of mortar on top.
- Sub-base: commonly 100 to 150mm of compacted stone for a garden patio
- Fall: around 1 in 60 to 1 in 80, so water runs off rather than pooling
- Damp-proof course: the finished patio should sit at least 150mm below it
- Front gardens: more than 5 square metres of hard surface that water cannot soak through needs planning permission
Firms laying patios in York should be able to tell you the depth of sub-base and the fall they plan to use before work starts.
Decking: heights and gaps
Decking has its own set of figures. The most important is height: a deck more than 30 centimetres above the ground normally needs planning permission. Raised decks with a drop of more than 600mm should also have a balustrade.
- Board gaps: about 5mm between boards for drainage and expansion
- Joist spacing: typically 400mm for timber, and often closer for composite boards
- Ventilation: a clear gap under the frame stops moisture building up
Experienced decking specialists in York will build to these spacings as standard and explain how they plan to deal with any slope.
Charting a garden project
- Fence height: against the 1 metre and 2 metre limits.
- Sub-base depth: for each paved area.
- Patio fall: measured across the finished surface.
- Deck height: against the 30 centimetre limit.
- Maintenance intervals: treatment for timber, cleaning for composite.
Writing these figures down for each job makes quotes easier to compare and finished work easier to check. For more on measuring landscaping work, see our landscapers category.
More Posts, Facts, Tools & Charts