Gates, Railings and Handrails by the Numbers: Heights, Gaps and Planning Limits
The handrail heights, gap sizes and planning limits to know before ordering metalwork for your home
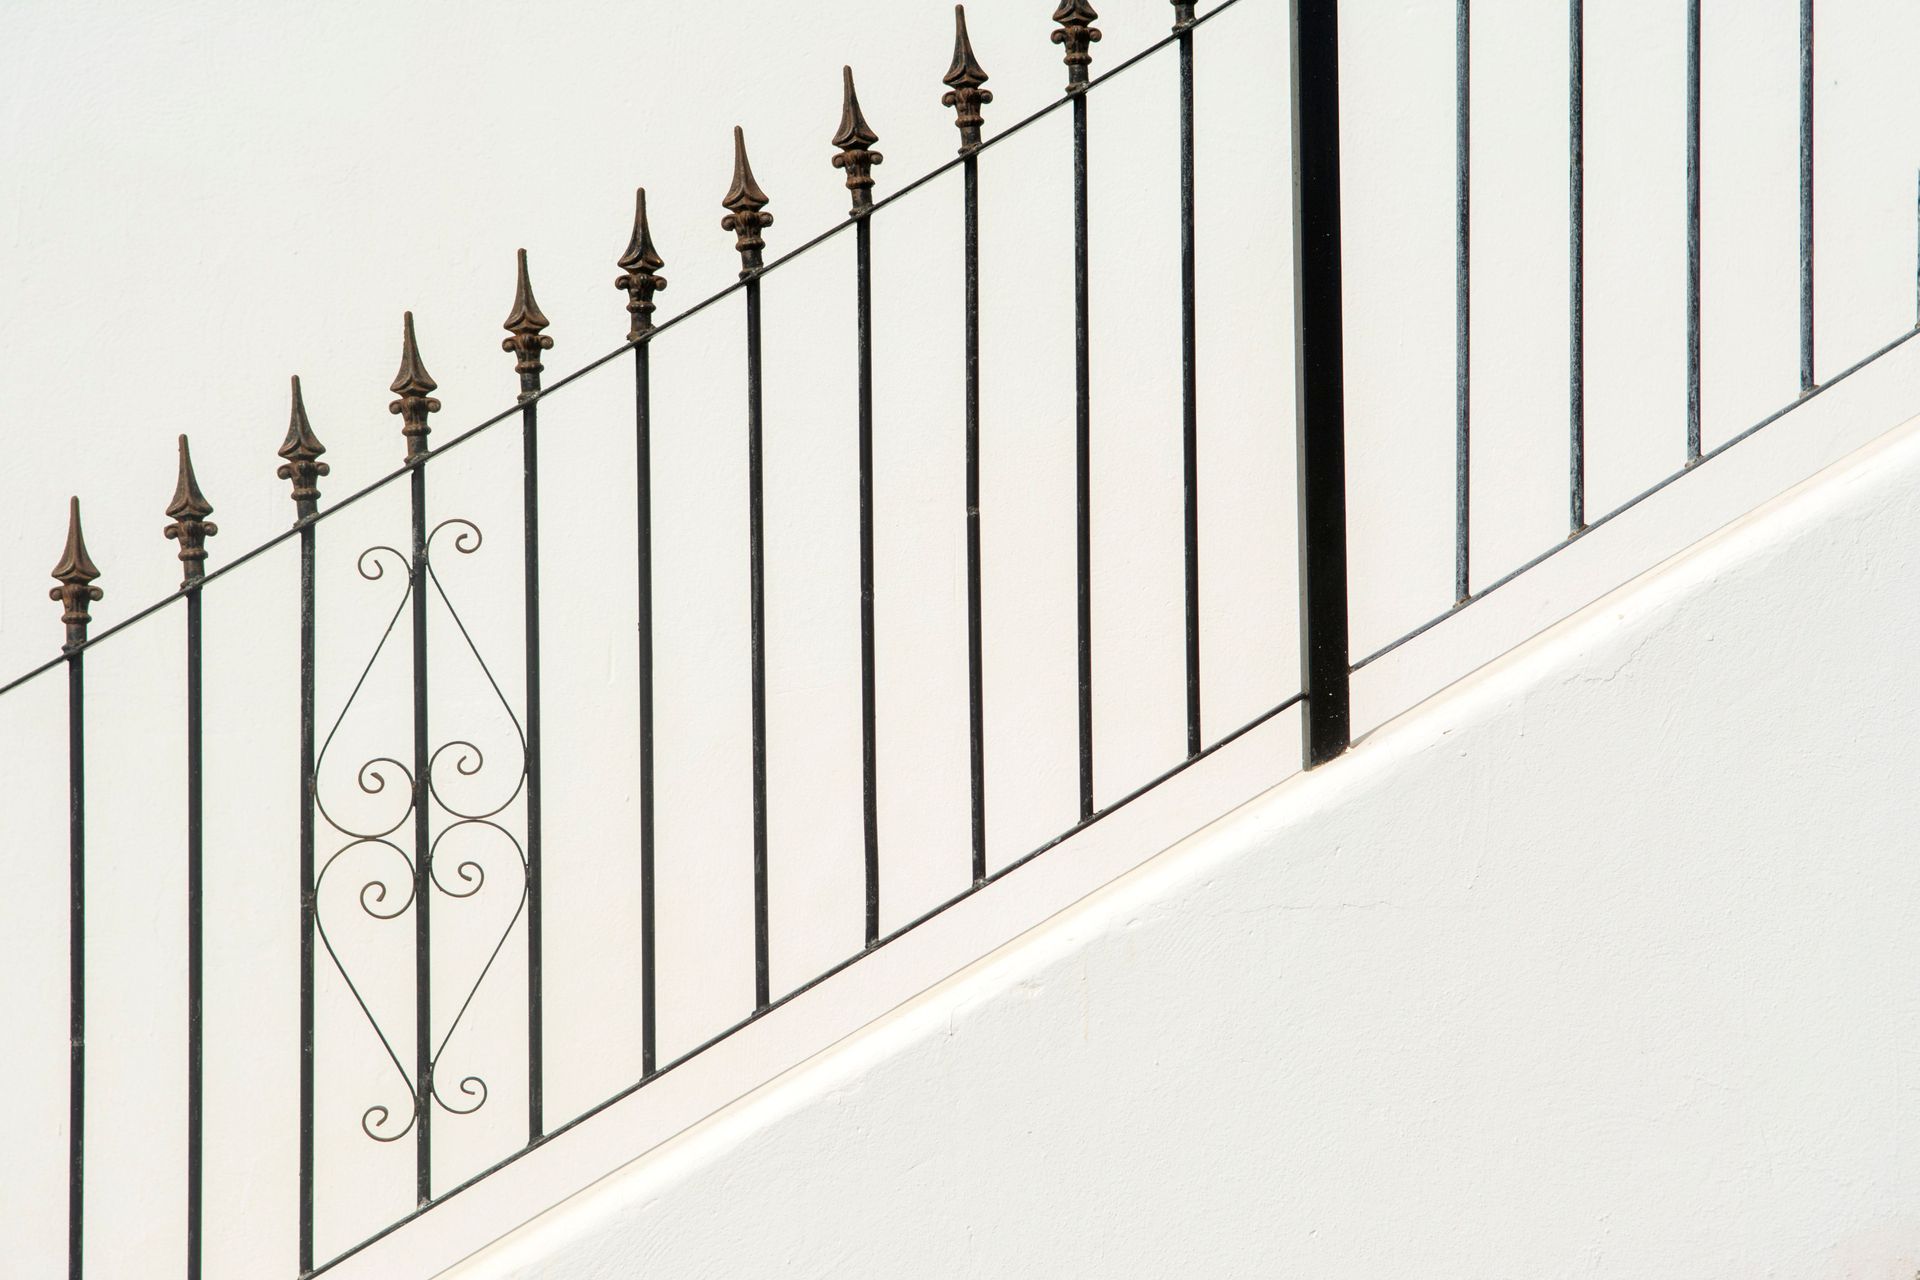
Metalwork for a home is full of numbers: heights, gaps, widths and finishing times. Most of them come from building regulations or planning rules, and knowing them makes it far easier to brief a fabricator, compare quotes and check that the finished job is safe. Here are the figures that matter most for handrails, railings, fencing and gates in England.
Handrails: height and width
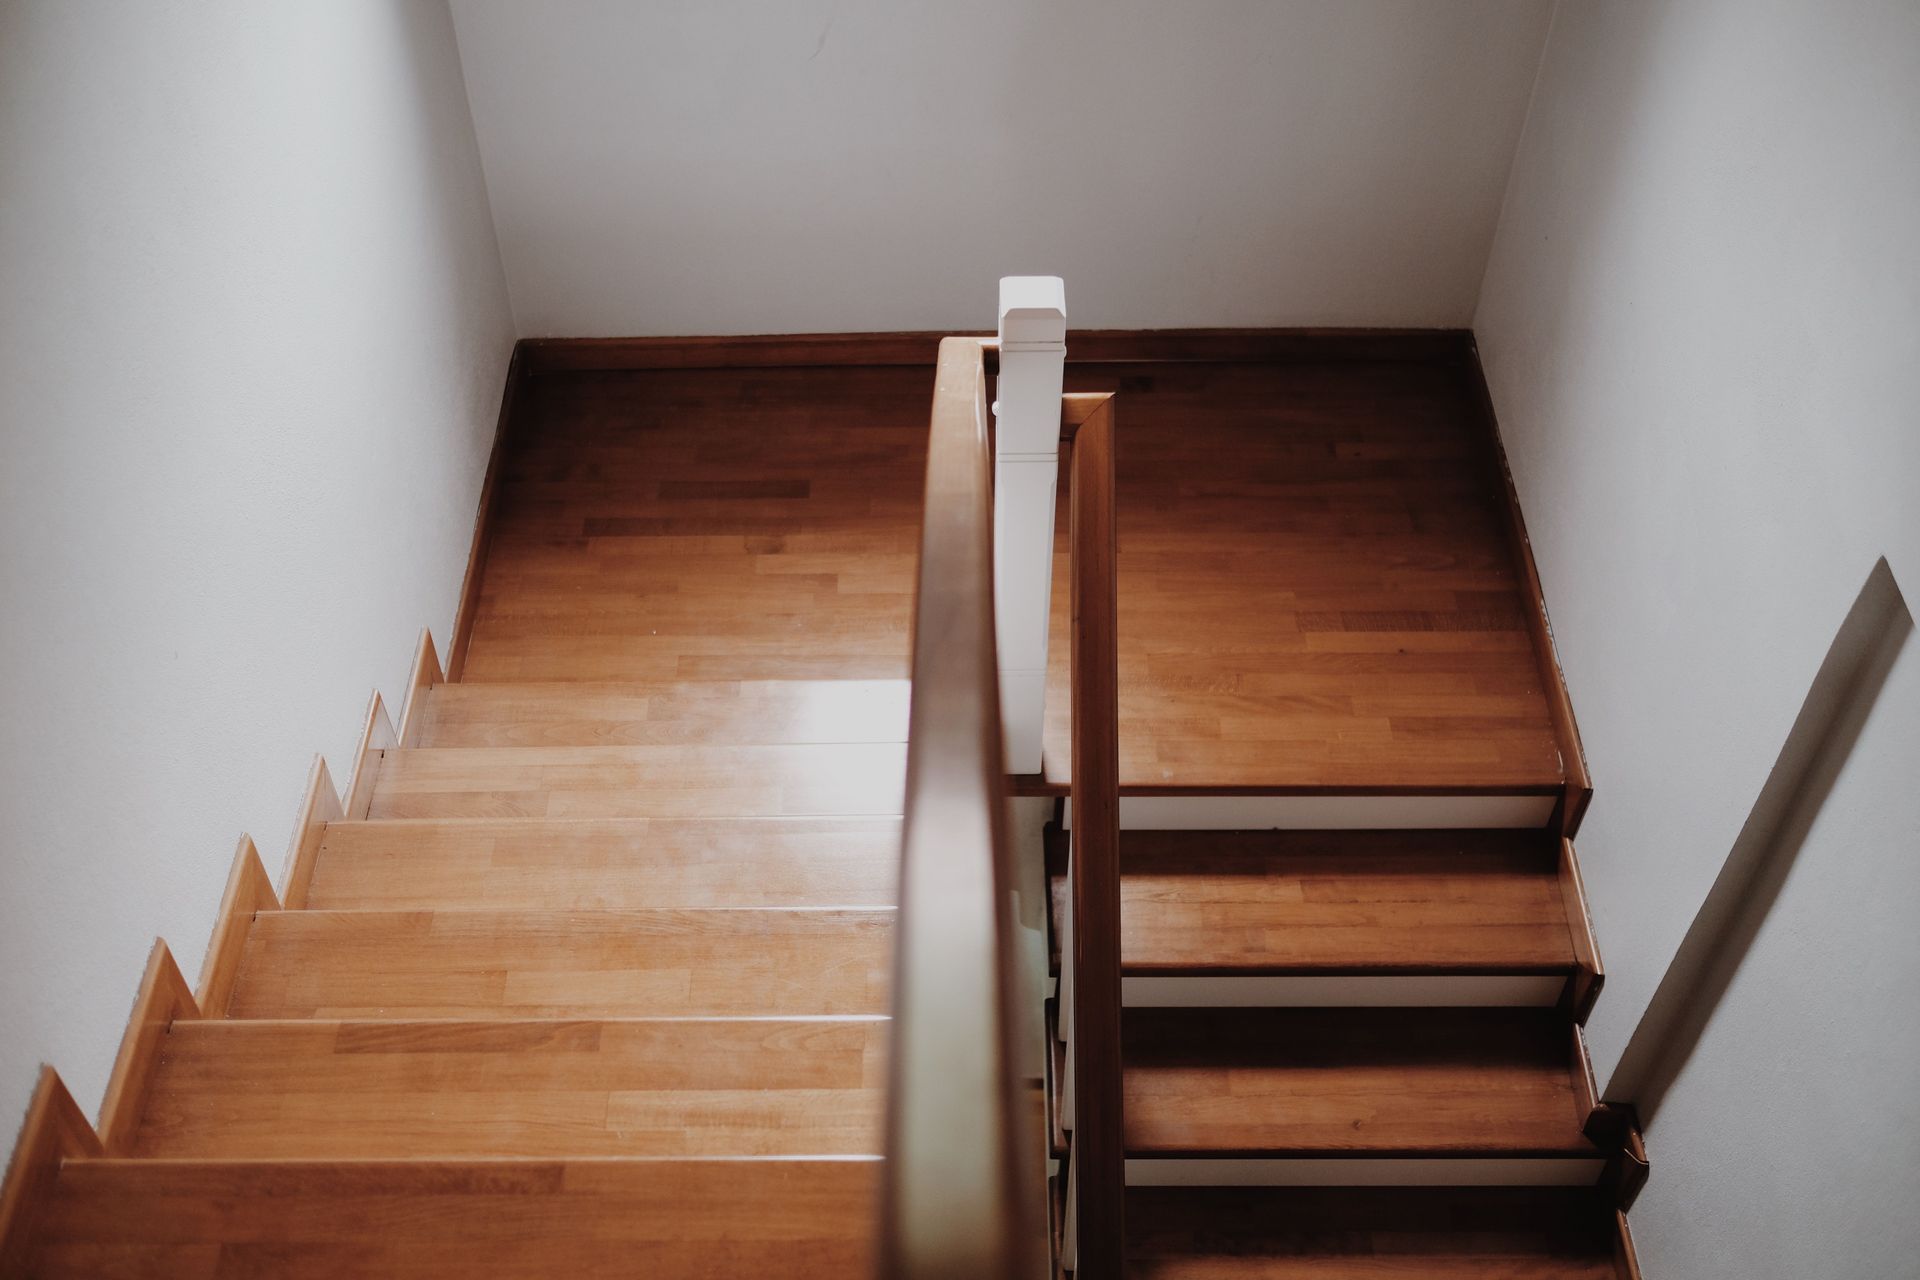
Approved Document K of the Building Regulations sets out the main figures for stairs in homes. They apply to new and altered staircases, and they make a sensible benchmark for outdoor steps too.
- Handrail height: 900mm to 1000mm, measured vertically from the pitch line of the stairs
- One side or two: a handrail on at least one side for stairs under 1 metre wide, and on both sides for wider stairs
- Guarding height: at least 900mm on stairs and landings inside a home, and 1100mm on an external balcony
Fabricators who make made-to-measure metal handrails will normally work to these heights as standard, whether the rail is fixed to a wall or mounted on posts.
Gaps: the 100mm rule
One number appears again and again in metalwork: 100mm. Guarding on stairs and balconies should not let a 100mm sphere pass through any opening, which stops a small child from getting their head through. The same figure is a good guide for railings and fencing where children play.
It is worth checking the gap between the bottom rail and the ground as well as between the bars. When ordering Derby garden wall railings or fencing for a family garden, ask the fabricator to confirm the bar spacing in writing.
Planning: 1 metre and 2 metres
Under permitted development rules in England, a wall, fence, gate or railing can usually be put up without planning permission if it is:
- No more than 1 metre high next to a road used by vehicles, or the footpath of one
- No more than 2 metres high elsewhere
The height is measured from the ground and includes any wall the railings sit on. Listed buildings, conservation areas and properties with an Article 4 direction may need permission even below these limits. Taller metal fencing for gardens is fine at the back of a house, but a roadside boundary usually has to stay low.
Gates: widths and clearances
Gate sizes depend on what needs to pass through. A side gate needs to be wide enough for wheelie bins and garden equipment, while a driveway gate needs room for a car door to open once inside. Swing gates also need clear space behind them to open fully, which is why sliding gates are popular on short or sloping drives.
Weight matters too. Steel framed composite driveway gates are heavier than timber, so the posts or piers they hang from need to be checked before fitting, and new steel posts set in concrete are often the safer choice.
A quick reference
- 900 to 1000mm: handrail height on stairs.
- 100mm: the largest gap a sphere should pass through.
- 900mm and 1100mm: guarding inside a home and on a balcony.
- 1 metre: boundary height next to a road without permission.
- 2 metres: boundary height elsewhere without permission.
Keeping these figures to hand makes quotes easier to compare and the finished work easier to check. For more on measuring manufacturing and fabrication work, see our manufacturing category.
More Posts, Facts, Tools & Charts